A machined component can meet its dimensions and still fail to perform as intended. A turned shaft may look clean, yet faint tool marks can increase friction against a seal. Inside a bore, a burr or uneven texture can affect fit, lubrication, or fluid movement. Small details matter. Why is surface finishing important in machined parts? It influences wear, corrosion resistance, sealing, fatigue, and how reliably components assemble. Deburring, grinding, polishing, and coating address different needs. They are not interchangeable.
A polished surface can still be wrong for its application. A bearing seat may need a controlled texture, while a sealing face often requires close attention to flatness and finish. The appropriate choice depends on material, geometry, operating conditions, and the drawing’s specifications. In practice, manufacturers compare the required surface roughness with achievable process limits and inspect critical features using suitable measurement methods. A smooth appearance alone is not proof of quality. This article explores how finishing affects performance, which processes suit common requirements, and what trade-offs engineers should consider. Some parts need further review: a finish that works in a prototype may behave differently in production. That uncertainty deserves attention. Surface finishing is not a cosmetic afterthought; it is a design and manufacturing decision that can influence a part’s service life and consistency.
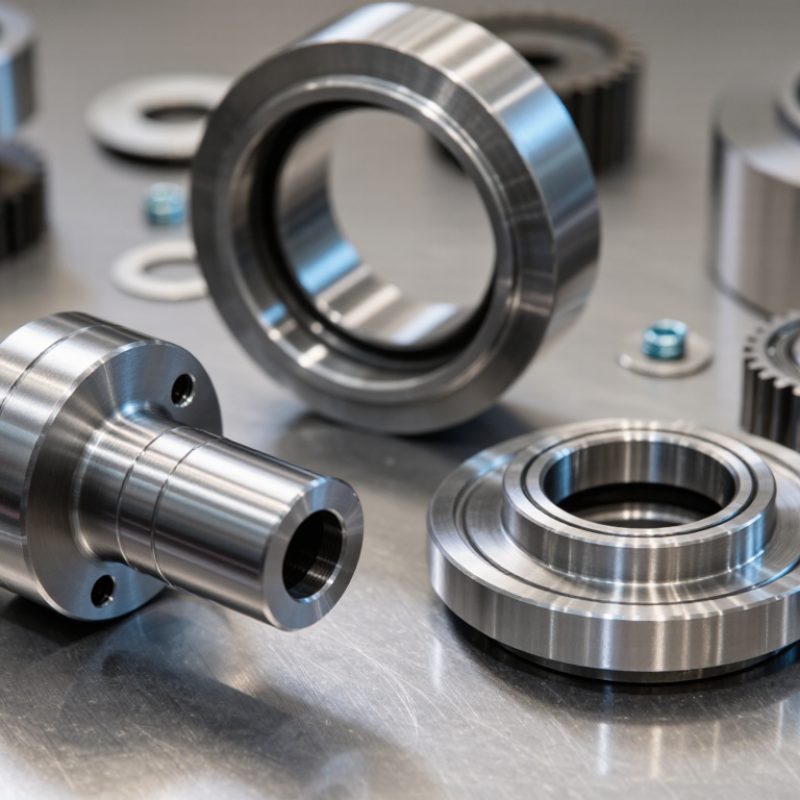
Surface finishing is the controlled treatment of a machined part after cutting. It changes the surface’s texture, appearance, or resistance to wear and corrosion. Common methods include polishing, grinding, blasting, and applying a protective coating. The result is more than shine. It can affect how a seal sits, how two parts slide, or whether a coating adheres evenly.
Machinists often specify roughness using Ra, the average deviation from a mean surface line. Yet Ra does not describe every peak, valley, or machining mark. ISO 21920-2:2021 provides terminology for specifying surface texture, while the NACE IMPACT study estimated corrosion costs the global economy $2.5 trillion annually, about 3.4% of global GDP. Finishing can be one part of corrosion control, but it cannot replace suitable materials or sound design. A polished surface can still be wrong for the job. For example, a mating surface may need controlled texture to retain lubricant, not a mirror finish. Specs should match function, and inspection should check the actual surface—not just its appearance. A small mismatch matters.
| Finishing Method | Typical Surface Roughness (Ra) | Typical Characteristics | Common Applications | Why It Matters |
|---|---|---|---|---|
| As-machined | About 0.8–6.3 µm | Visible tool marks; roughness depends on the process, tool condition, feed, and material. | General-purpose parts and non-contact surfaces. | Often economical, but may be unsuitable for tight sealing, sliding, or appearance requirements. |
| Fine turning or milling | About 0.4–3.2 µm | More controlled tool marks and a smoother profile than many standard machining passes. | Bearing seats, machined faces, and accurately fitted components. | Can improve fit and reduce surface irregularities while retaining dimensional control. |
| Grinding | About 0.1–1.6 µm | Abrasive finishing can produce accurate dimensions and a relatively fine surface. | Hardened components, precision shafts, and flat reference surfaces. | Helps achieve close tolerances and consistent contact, subject to process control. |
| Honing | About 0.1–0.8 µm | Produces a fine, crosshatched finish on internal cylindrical surfaces. | Cylinder bores and other precision internal diameters. | The surface texture can support lubricant retention and controlled component contact. |
| Lapping | About 0.025–0.2 µm | Uses fine abrasive action to create very smooth, flat, or closely matched surfaces. | Sealing faces, precision gauges, and optical or fluid-control components. | Can improve flatness and sealing contact where exceptionally smooth mating surfaces are required. |
| Polishing | About 0.025–0.4 µm | Reduces fine surface irregularities; achievable results depend on material and polishing method. | Visible surfaces and parts requiring reduced friction or easier cleaning. | May improve appearance and cleanability; it does not replace appropriate material or corrosion protection. |
Note: Ra values are indicative ranges, not guaranteed specifications. Actual results vary with material, equipment, tooling, process settings, and measurement conditions. Select a finish based on the part’s functional requirements and verify it using an agreed inspection method.
Tool paths, feed rate, machine stability, and material all shape the surface. A turned shaft may show circular marks; a milled face may have parallel lines.
Yes. A scratch across a sealing face can cause leakage, even if nearby areas look polished. Vibration may also leave repeating waves.
No. Ra describes average roughness, but not every scratch, peak, or tool-mark direction. A smoother finish can add cost without helping the part.
Anodizing can improve wear and corrosion resistance on aluminum. Passivation helps protect stainless steel. Bead blasting creates an even matte texture.
Check the material, moisture exposure, and contact surfaces. Coatings can change dimensions, so a close-fitting shaft or hole may need masking.
Give a measurable roughness range and the measurement method. “Smooth” is vague. Two inspection reports may not be comparable otherwise.
For a sliding shaft, consider Ra and tool-mark direction because grooves can affect lubrication and wear. For a gasket seat, flatness and waviness matter too.
Yes. Inspect a representative part under consistent lighting and measure critical areas. Specifications can miss real handling effects. I may still overlook something.
Surface finishing is the process of refining a machined part’s outer layer to achieve the desired texture, appearance, and performance. Cutting, milling, and other machining operations can leave tool marks, burrs, or uneven surfaces, so the final condition may differ from what a part’s design requires. Understanding why is surface finishing important in machined parts begins with recognizing how the surface influences friction, fit, wear, corrosion resistance, and the part’s ability to function reliably over time.
Common finishing options include polishing, grinding, deburring, coating, and chemical treatments, each suited to different materials and performance goals. Selecting the right finish depends on how the part will be used, the required dimensional accuracy, the operating environment, and practical production constraints. A carefully chosen finish can improve durability and consistency while avoiding unnecessary processing, helping ensure the machined part meets its functional requirements.

 Nuplanta CNC