What Is Machining Precision and Which Techniques Improve It?

Time:2026-10-10 Author:Madeline
0%

Machining precision is no longer judged by a machine’s brochure specification alone. It is measured on the finished part, often at the edge of a tight tolerance window. A bore may look perfect under shop lighting, yet drift several microns after thermal expansion, tool wear, or fixture movement. This is why manufacturers must ask, which techniques improve machining precision, rather than rely on machine accuracy alone.

Deloitte’s 2024 Smart Manufacturing and Operations Survey reported that 86% of industry leaders view smart manufacturing as important for competitiveness within five years. However, digital investment does not automatically create precise components. The report reflects executive expectations, not guaranteed shop-floor results. That distinction matters. ISO 230-2 testing, calibrated probing, thermal compensation, rigid workholding, tool presetting, and vibration control must work together. Professor Yusuf Altintas, a leading machining researcher, frames the issue clearly: machining accuracy is a system problem, not a single-machine problem.

In practice, the details are physical. A warm spindle changes tool position. A dull insert increases cutting force. A flexible fixture allows microscopic movement. Better results often come from combining stable cutting parameters, frequent tool checks, in-process measurement, and controlled coolant temperature. Some workshops still overtrust nominal machine specifications. That is a weakness worth admitting. Precision is not achieved once; it is verified repeatedly through traceable measurement, documented process control, and evidence from real production parts.
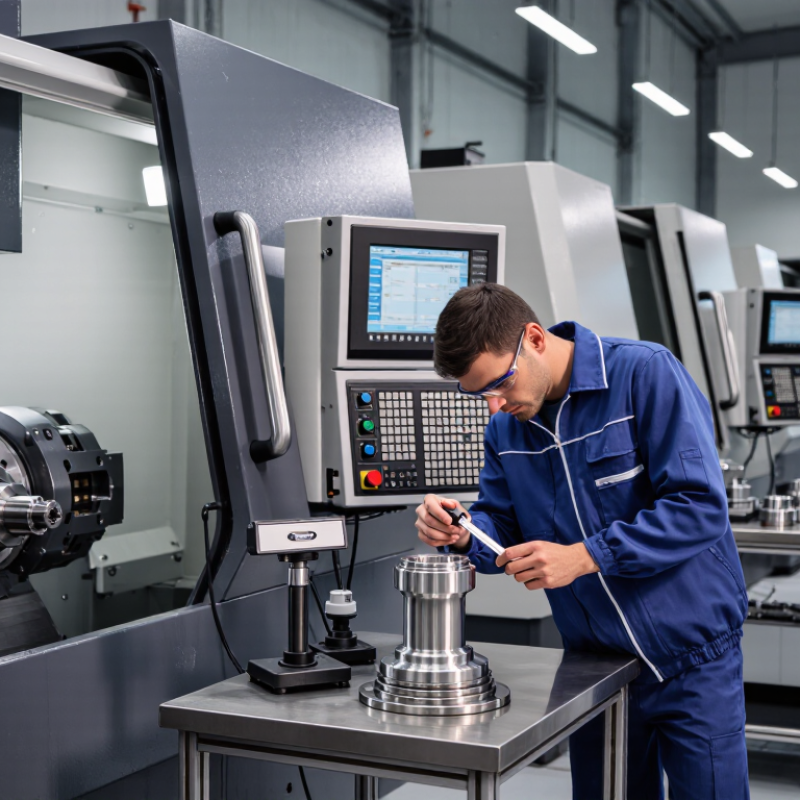
What Is Machining Precision and Which Techniques Improve It?

Defining Machining Precision and Its Importance in Manufacturing

Machining precision describes how closely a finished part matches its specified dimensions, form, and surface requirements. Accuracy concerns closeness to the target. Repeatability concerns producing the same result repeatedly. Both matter in manufacturing. A shaft may measure correctly once, yet fail after ten cycles. ISO 286 defines tolerance systems, while ISO 230-1 provides methods for evaluating machine-tool accuracy. NIST explains that measurement uncertainty includes repeatability, calibration, and environmental effects. Temperature is easy to underestimate. A 1°C change can expand steel by roughly 11 micrometres per metre, according to NIST measurement guidance.

Precision protects assembly fit, product safety, and production costs. Poor control creates scrap, rework, and delayed deliveries. Deloitte’s 2023 Smart Manufacturing and Operations Survey reported that 86% of surveyed manufacturers expect smart manufacturing to drive competitiveness. That expectation connects directly with precision. Probing systems, tool-offset management, calibrated gauges, and statistical process control can detect drift before a batch fails. Stable coolant temperature also helps. Still, digital monitoring is not magic. A dirty probe or worn tool can produce confident-looking errors. This is where manufacturers need honest review, not perfect dashboards.

Tips: Control workshop temperature and record it beside inspection results. Check tool wear at planned intervals. Use gauge repeatability and reproducibility studies before trusting new measurements. Review outliers manually; they may reveal a real process change, not bad data.

Key Factors That Influence Precision During Machining

What Is Machining Precision and Which Techniques Improve It?

Precision depends on more than a machine’s advertised tolerance. Tool wear, thermal growth, vibration, workholding, and measurement methods all influence the final dimension. Steel expands about 11.5 micrometres per metre for each 1°C temperature increase. A warm spindle can therefore shift a tight bore noticeably.

Temperature control matters.

ISO 230-2 recommends repeated axis measurements to evaluate positioning accuracy and repeatability. Five or more repetitions at each position can reveal random variation that one inspection cycle may miss. NIST measurement guidance also stresses uncertainty, resolution, calibration, and environmental stability. Use calibrated gauges, consistent probing pressure, and a controlled reference temperature near 20°C.

Cutting conditions require equal attention. Excessive speed can raise heat, while poor feed selection may increase chatter and burr formation. Short tool overhangs improve stiffness. Rigid fixtures reduce deflection, especially during interrupted cuts. I have seen operators blame the CNC system when a thin fixture caused the real error. That assumption deserves scrutiny.

Tool wear should be tracked by cutting time, load changes, and dimensional drift. In-process probing can detect movement before a batch becomes unacceptable. Statistical process control adds another layer. A stable process should show predictable variation, not merely occasional good parts. Still, inspection data can mislead when the gauge itself lacks sufficient resolution. Precision improves when machining, measurement, temperature, and operator technique are treated as one connected system.

What Is Machining Precision and Which Techniques Improve It?

Surface roughness is a practical indicator of machining precision. Lower Ra values generally indicate a smoother, more controlled surface, although the achievable result depends on material, machine condition, tooling, cutting parameters, and measurement method.

Key factors influencing precision: machine rigidity, tool wear, thermal stability, workpiece clamping, cutting speed, feed rate, depth of cut, vibration control, and calibration of inspection equipment.

Measuring Dimensional Accuracy, Tolerances, and Surface Quality

Machining precision is not a single number. It is the agreement between a drawing, a finished part, and the measuring method.

Dimensional accuracy shows how closely a feature matches its nominal size. A 25.00 mm shaft measured at 24.98 mm has a 0.02 mm deviation. Tolerance defines whether that deviation is acceptable.

Tight tolerances need stable machines, sharp tools, and controlled temperature. Small changes matter.

In practical shop work, I verify critical dimensions with calibrated micrometers, bore gauges, and coordinate measuring equipment. A surface plate helps reveal setup errors. Repeat each reading.

Hand pressure and dirt can shift results. Surface quality needs a different check. Ra describes microscopic peaks and valleys. Visual inspection can miss deep tool marks.

Feed rate, tool geometry, cutting speed, coolant flow, and finishing passes all affect the surface. A slower feed often improves finish, but not always.

Heat is an overlooked variable. During long cuts, thermal growth can move a dimension beyond tolerance.

I allow parts and gauges to reach a similar temperature before final inspection. Rigid fixturing and light finishing passes usually improve repeatability.

Still, no process is perfect. I have seen clean-looking parts fail measurement after deburring.

Inspection records should include instrument resolution, temperature, datum references, and actual readings, not only pass or fail.

Machining Techniques That Improve Precision and Consistency

Machining precision is the ability to produce parts within specified dimensional and geometric limits. Consistency means maintaining those results across repeated production cycles. Both depend on more than machine capability. Material behavior, cutting conditions, tool condition, and measurement methods all influence the final part.

Rigid fixturing reduces vibration and prevents small shifts during cutting. A properly aligned workholding setup keeps reference surfaces stable. Tool presetting also improves repeatability by controlling tool length and diameter before machining begins. Cutting speed, feed rate, and depth of cut should match the material and tool geometry. Excessive heat can expand the workpiece and change its dimensions. Coolant control helps, but it is not a cure for poor process planning.

Temperature matters greatly. Measure consistently.

High-precision operations often use roughing and finishing passes separately. Roughing removes material efficiently, while finishing controls the final surface and dimension. In-process probing can detect offsets before several defective parts are produced. Operators should also verify critical features with calibrated gauges or coordinate measuring equipment. Calibration records support reliable decisions and traceable quality control.

However, even a carefully designed process may need adjustment. A tool can wear faster than expected, or a thin wall can deform during finishing. Engineers should review actual measurements instead of trusting settings alone. Small experiments, documented results, and controlled changes usually reveal more than assumptions. Precision is not a single machine setting; it is a habit repeated throughout the process.

Selecting the Right Precision Method for Different Applications

Machining precision means controlling size, form, position, and surface finish within specified limits. The right method depends on the part, not an impressive tolerance number. For shafts and housings, CNC turning or milling often provides efficient repeatability. For hardened components, grinding can deliver tighter dimensional control and finer surfaces. It is slower, though.

Electrical discharge machining suits intricate cavities, narrow slots, and difficult conductive materials. It removes material without direct cutting pressure. That matters for thin ribs and fragile features.

Wire EDM can achieve excellent profile accuracy, but it may leave a recast layer requiring inspection. Laser machining is useful for small holes and rapid cutting, yet heat-affected zones can challenge final quality.

Application context decides the process. A medical component may require documented traceability, controlled cleaning, and frequent coordinate-measuring-machine checks. An aerospace bracket may prioritize distortion control and stable five-axis positioning. Production data should guide the choice. The International Federation of Robotics reported 541,302 industrial robot installations worldwide in 2023, a 2% annual increase. This growth supports automated loading, probing, and in-process measurement, but automation alone cannot correct poor fixturing.

Temperature matters. Tool wear matters more than many teams admit. A 5-micrometer target can disappear after thermal drift, vibration, or an incorrectly measured offset. ISO 286 tolerance grades provide a useful framework, but real assemblies still need functional testing. Precision is not one technique. It is a controlled chain, and some process decisions deserve another review.

FAQS

What does dimensional accuracy mean in machining?

It shows how closely a finished feature matches its intended size.

What determines whether a measured deviation is acceptable?

The specified tolerance determines acceptance. A deviation may pass one design but fail another. Tight tolerances require stable machines, sharp tools, and controlled temperature.

Which tools help verify critical dimensions?

Use calibrated micrometers, bore gauges, and coordinate measuring equipment. A surface plate can reveal setup errors. Repeat each reading. Dirt and hand pressure can change results.

How should surface quality be inspected?

Surface roughness describes microscopic peaks and valleys. Visual inspection may miss deep tool marks. Use suitable roughness measurement when the finish affects performance. Clean-looking is not always acceptable.

What machining factors influence surface finish?

Feed rate, tool geometry, cutting speed, coolant flow, and finishing passes all matter. A slower feed often improves finish, but not always. Tool condition also deserves another review.

Why is temperature important during precision inspection?

Long cuts can heat parts and cause thermal growth. That growth may push dimensions beyond tolerance. Allow parts and gauges to reach similar temperatures before final inspection. Heat is easy to overlook.

Which machining methods suit different precision applications?

Turning and milling often suit shafts and housings. Grinding can improve hardened parts and surface quality, but it is slower. Electrical discharge machining suits intricate cavities, narrow slots, and fragile features. Laser machining supports small holes, though heat-affected zones need inspection.

Can automation guarantee machining precision?

No. Automation can support loading, probing, and in-process measurement. It cannot correct poor fixturing, vibration, thermal drift, or incorrect offsets. A five-micrometer target can disappear quickly. Human review still matters.

What should a useful inspection record contain?

Record instrument resolution, temperature, datum references, and actual readings. Do not record only pass or fail. Include repeated measurements when results vary. I still question clean results after deburring.

Conclusion

Machining precision refers to the ability to produce components that closely match their specified dimensions, geometries, and surface requirements. It is essential in manufacturing because accurate parts improve assembly, performance, reliability, and interchangeability. Precision can be affected by machine condition, tool wear, material properties, cutting parameters, thermal changes, workholding stability, and operator control. To evaluate results, manufacturers examine dimensional accuracy, allowable tolerances, repeatability, and surface quality using suitable inspection and measurement methods.

The question of which techniques improve machining precision depends on the material, part design, production volume, and required tolerance. Careful process planning, rigid fixturing, optimized cutting speeds and feeds, sharp tooling, coolant control, and regular machine calibration can improve consistency. Advanced methods such as CNC machining, high-speed finishing, precision grinding, electrical discharge machining, and coordinate-based inspection may be selected for specific applications. Choosing the right technique requires balancing accuracy, surface finish, productivity, cost, and the complexity of the component.

Madeline

Madeline

Madeline is a dedicated marketing professional with a wealth of expertise in our company's core offerings. With a keen understanding of the industry, she brings a unique perspective to her role, consistently delivering high-quality content that highlights the superior aspects of our products. As......